Review of Rippon Lea Gardens with passing reference to Rippon Lea House. What’s not to like about the quazi-Victorian/Edwardian images of Rippon Lea House & Gardens in Elsternwick in the south-eastern suburbs of modern Melbourne. Factor in a fine/dry day with plenty of autumn sunshine, carry a warm coat and brolly and then wander the park lands that front the main house and subsidiary buildings. This is 19th century Australia in its original (and rich) settler elegance with all those imported images of the original home country. We’d been to the place half-dozen times in recent years both pre- and post-Covid to explore both the house and the 5.6 ha grounds (half the original land area). Check out the earlier reviews from 2019 & 2021. Of course, you can’t envisage … that original house – it’s been enlarged, re-developed and modernised throughout the 150 years since construction. Gone are those first images following an Italianesque makeover that has added external verandas, pillars, portico out front, tower to one side and decorative brickwork. Images of Venezia come to mind. Then there were those Hollywood images of the early/mid-20th C that completed the house that you see today – external ballroom with adjacent swim pool and an extensive atrium/fernery next door full to the curved ceiling/roof/walls with mature green-leafy vegetation - providing a jungle-like walking experience along narrow pathways some of which are steep. Small pools too. The structure was open to the elements and looked dilapidated and in need of some TLC. Pool and atrium/fernery provide an easy introduction to the lawns that dominate the single open side to the house. The house is towards one corner of the property; the other three sides are enclosed and single purpose - entrance, conservatory, kitchen/services, ballroom and behind them service areas such as garages, stores, yards, utilities, etc. The lawns dominate the grounds and give access to the sky – tennis court to one side, ponded water around an elevated rock feature in one corner and, elsewhere, mature trees that envelope and hide the fence-line, paths/roadways and the Sandringham Metro-line in a cutting that borders the property (so you cannot see the trains passing – but you can hear them). The place may be enclosed, but it remains firmly part of the local city suburb with all those social/green/wildlife advantages available to local people. Park in Hotham Street (there’s no public parking inside). To your left at the gate, there’s a gate house that doubles/trebles as a ticket office, souvenir shop and café. The main house is a further 160 m into the grounds – following the tree covered roadway – that leads to an open space/parking area next to the portico out front. We had paid $12/each to enter the grounds – concession tickets– normally you pay $15/ticket. You can enter the house as part of a guided tour for which another ticket is required at $10/person. Tours are to set times and you need to be outside the front door of the house at the start time. We didn’t have time in hand, but we knew from earlier visits of the elegance of the house inside that captured those images of ‘home’. People typically filled the place with the latest in imported furnishings, wall decorations, designs, colour and artwork in an effort to create the familiarity of a distant land. We may not have had time to explore the house, but our tickets did provide entrance to the original kitchen, food stores, services and the livelihoods of the people who ran the domestic routines of the house during those early years. The domestic staff lived and worked in what was effectively the basement/sub-ground floor that was accessible from inside and outside. They spent their lives providing for those upstairs. Long hours. Hard physical work. The basement kitchen remains original – central kitchen with working tables surrounded by a host of auxiliary special-purpose rooms; scullery, food stores, food preparation, wine cellar, kitchen equipment, laundry, charcoal/kerosine irons, etc. A heavy cast-iron wood-burning stove sat beneath a large open chimney. The Cook was the Queen of her domain. We followed a bunch of school kids through into the kitchen under the authority of a guide dressed in 19th C. clothes that would once have represented her authority – large white pinafore/apron over an ankle length black dress. She was showing a small schoolgirl how to use a scrubbing board in a tub of water - work that she is unlikely ever experience. Peter Steele 14May25
Rippon Lea Estate Garden Admission Ticket


+3 photos


At a glance
- Duration
- 1–3 hours
- Price from
- $11 / person
- Location
- Melbourne, Australia
- Rating
- 4.5 / 5 · 2 reviews
- Languages
- EN, EN
- Group
- 1–15 pax
- Cancellation
- Free cancellation up to 24 hours before
- Confirmation
- Instant
- Ticket
- Mobile or paper ticket accepted
- Operator
- National Trust of Australia (Victoria)
Description
Explore the elegance of Rippon Lea Estate, a stunning heritage-listed mansion and garden 20 minutes from Melbourne CBD. Wander through the lush gardens, discover the grand 19th-century architecture, and take in the rich history that this estate has to offer. For a deeper experience, optional add-on tours of the mansion and garden are available to purchase at the property to enhance your visit.
Schedule & prices
- Runs
- Every day
- Start times
- 10:00 AM
- Next available
- Wed, Oct 14
- Adult (ages 16+)
- $11
- Child (ages 3–15)
- $6
From the operator’s live schedule on Viator, checked Oct 13.
Tour Options
Itinerary
Rippon Lea Estate
Explore the elegance of Rippon Lea Estate, a stunning heritage-listed mansion and garden 20 minutes from Melbourne CBD. Wander through the lush gardens, discover the grand 19th-century architecture, and take in the rich history that this estate has to offer. For a deeper experience, optional add-on tours of the mansion and garden are available to enhance your visit. This ticket includes a National Trust Souvenir which could consist of a tote bag, keyring or stuffed toy dependent on availability.
What's included
Included
Admission to Rippon Lea Estate
Not included
Mansion Tours are not included in this Ticket.
Traveller Ratings
Reviews collected by Viator and Tripadvisor
4.5
2 reviews
How it compares in Melbourne
- Starting price $11 is 83% below the typical $64 for tours of similar length in Melbourne
Excurgo comparison of 839 Viator tours, recalculated daily.
Important Information
- Wheelchair accessible
- Infants and small children can ride in a pram or stroller
- Public transportation options are available nearby
- Suitable for all physical fitness levels
Cancellation
For a full refund, cancel at least 24 hours before the scheduled departure time.
1+ days before100% refund
0–1 days before0% refund
Frequently asked questions
How long does Rippon Lea Estate Garden Admission Ticket take?
Rippon Lea Estate Garden Admission Ticket lasts about 1–3 hours. The itinerary has 1 stop.
How much does Rippon Lea Estate Garden Admission Ticket cost?
Prices start at $11 per person for this Melbourne experience, booked through Viator with the price shown before checkout. There is 1 booking option, so the final price depends on the option you choose.
What days does Rippon Lea Estate Garden Admission Ticket run?
According to the operator’s current schedule, it runs every day, starting at 10:00 AM.
How much does Rippon Lea Estate Garden Admission Ticket cost for children?
Children aged 3–15 pay from $6, adults from $11.
Can I cancel Rippon Lea Estate Garden Admission Ticket for free?
Yes. Cancel at least 1 day before the start for a full refund. Later cancellations are non-refundable.
What languages is Rippon Lea Estate Garden Admission Ticket offered in?
The experience is available in EN, EN.
Is the tour suitable for children?
Infants and small children can ride in a pram or stroller
Is the tour wheelchair accessible?
Wheelchair accessible
Will my booking be confirmed immediately?
Yes, bookings are confirmed instantly.
Is Rippon Lea Estate Garden Admission Ticket worth it?
Travellers rate it 4.5 out of 5 across 2 reviews on Viator and Tripadvisor; it is run by National Trust of Australia (Victoria).
Reviews(2)
Reviews collected by Viator and Tripadvisor
F
Pleasure of exploring the lives, times and places of the 19th C. people who once lived and worked in Rippon Lea.
C
nice tour
Gorgeous garden! The decorations of the estate are impressive and special. 15 dollars for a ticket is a bit expensive but worth it if you like history.
Compare similar tours in Melbourne
- Lowest price: Rippon Lea Estate Garden Admission Ticket — $11
- Best rated: Melbourne: Yarra Valley Wine, Gin, Whisky and Chocolate Tour — 5.0 (5,243 reviews)
- Shortest: Royal Botanic Gardens Melbourne: The Explorer Bus — 30 min
| Tour | Duration | Rating | Price | |
|---|---|---|---|---|
| Rippon Lea Estate Garden Admission Ticket | 1–3 hours | 4.5 (2) | $11 | |
 Royal Botanic Gardens Melbourne: Aboriginal Heritage Walk Royal Botanic Gardens Melbourne: Aboriginal Heritage Walk | 1h 30min | 4.8 (422) | $39 | View |
 Royal Botanic Gardens Melbourne: The Explorer Bus Royal Botanic Gardens Melbourne: The Explorer Bus | 30 min | 4.9 (300) | $13 | View |
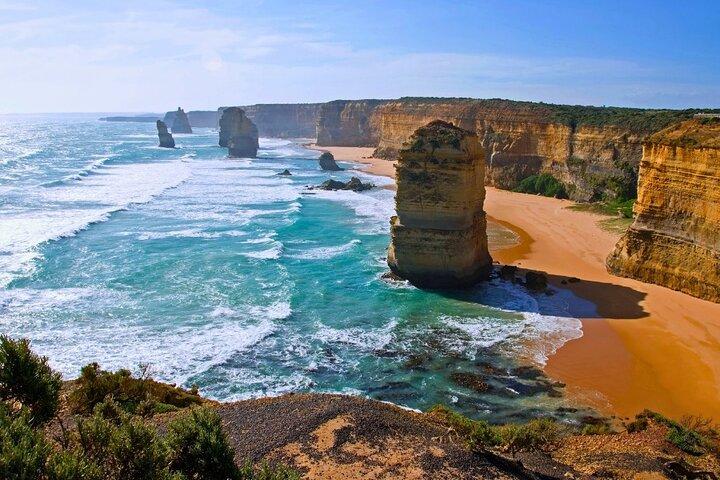 Great Ocean Road Small-Group Eco Tour from Melbourne Great Ocean Road Small-Group Eco Tour from Melbourne | 14 hours | 4.9 (7,056) | $113 | View |
 Yarra Valley Wine Tour w Exclusive Gin, Cider & Chocolate Tasting Yarra Valley Wine Tour w Exclusive Gin, Cider & Chocolate Tasting | 8 hours | 5.0 (5,627) | $84 | View |
 Melbourne: Yarra Valley Wine, Gin, Whisky and Chocolate Tour Melbourne: Yarra Valley Wine, Gin, Whisky and Chocolate Tour | 8 hours | 5.0 (5,243) | $84 | View |
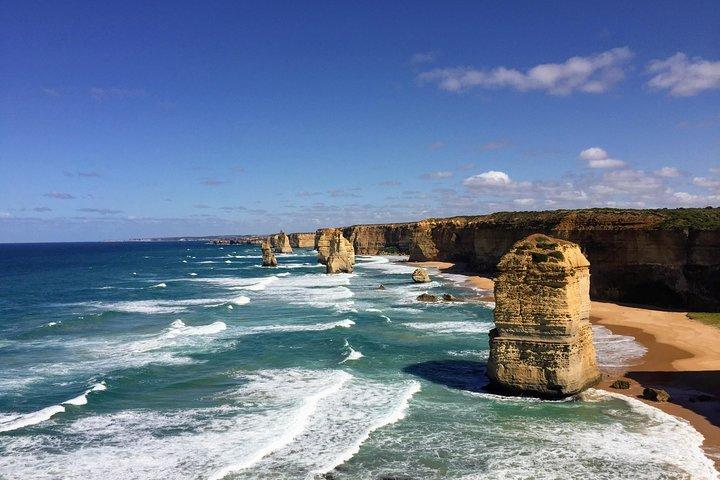 Great Ocean Road Reverse Itinerary Boutique Tour - Max 12 Guests Great Ocean Road Reverse Itinerary Boutique Tour - Max 12 Guests | 12 hours | 4.9 (4,865) | $98 | View |
from$11
4.5(2) Free cancellation