Andrew Descent och Podil från Kiev
+7 photos




I korthet
- Varaktighet
- 3 timmar
- Pris från
- $86 / person
- Plats
- Kiev, Ukraina
- Betyg
- 5.0 / 5 · 4 omdömen
- Språk
- DE, UK, EN, ES
- Grupp
- Privat
- Avbokning
- Gratis avbokning fram till 24 timmar före
- Hotellupphämtning
- Tillgänglig
- Bekräftelse
- Omedelbar
- Biljett
- Mobil- eller pappersbiljett godtas
- Operatör
- ARGOTOUR
Beskrivning
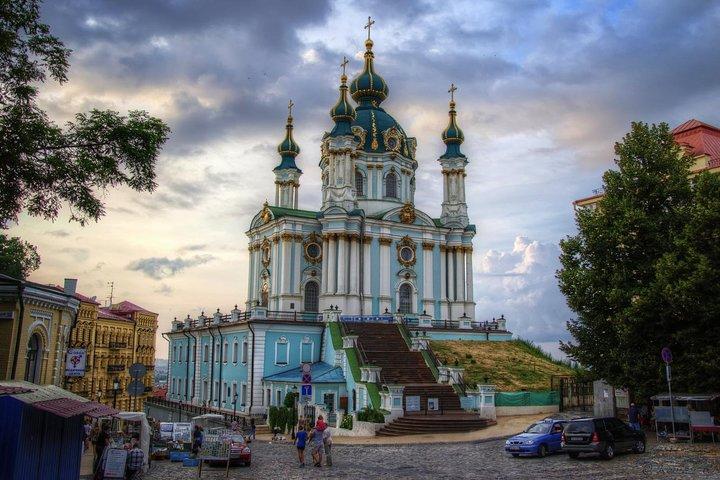
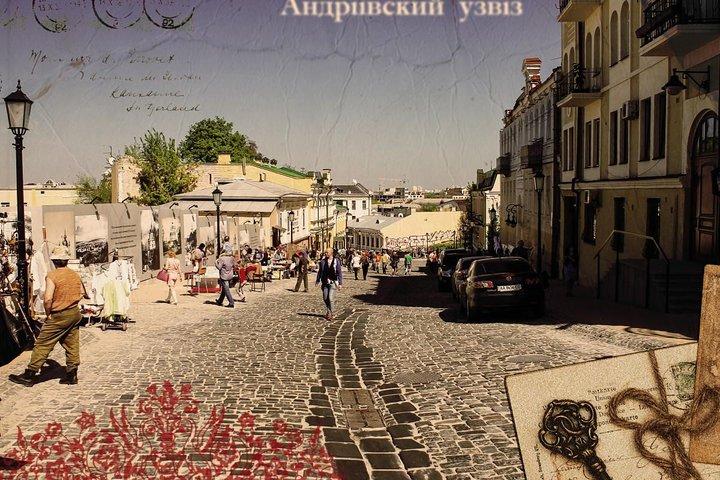
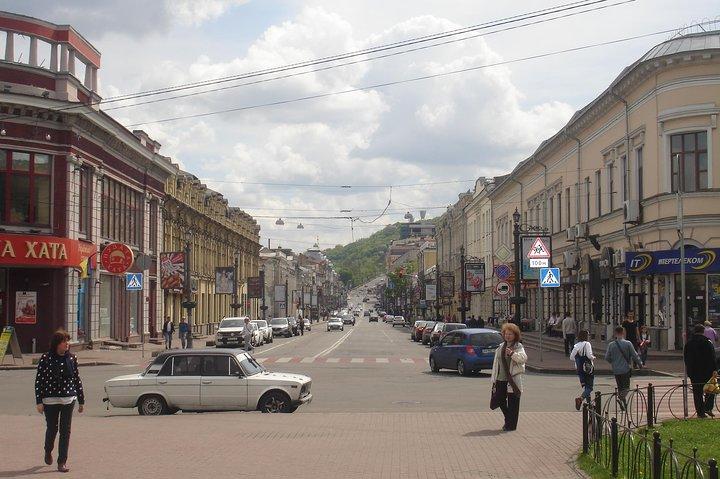
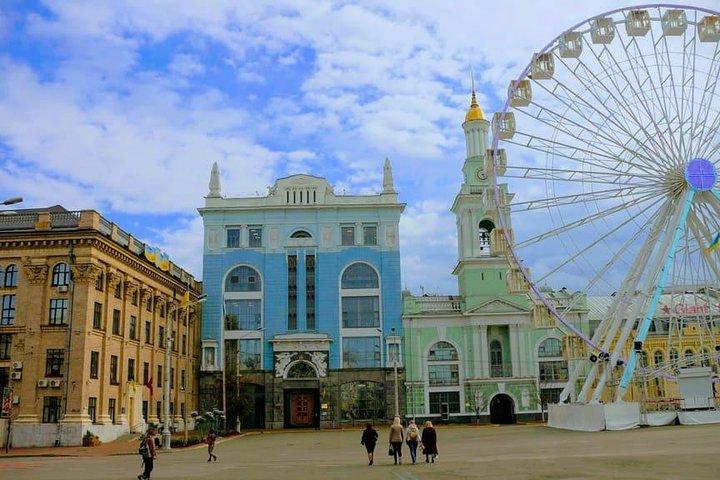
Utforska mysterierna i den gamla Kievgatan Andres avstigning under de senaste 3 åren och njut av atmosfären som tar dig tillbaka i historien, som om du reser med tidsmaskinen. Vanligtvis är Andres avstammning enbart associerad med namnet Mikhail Bulgakov, den världsberömda författaren, som bodde i nedstigningen i byggnaden No.13. Egentligen, sedan slutet av nittonde århundradet, bodde många framstående figurer i den ukrainska vetenskapen och kulturen i denna tätbefolkade gatan. Nu är St Andrews Descent en av de viktigaste turistattraktionerna i huvudstaden i Ukraina. Det ser ut som museet i friluft.
Automatiskt översatt från originalet av Google Översätt.
Tider och priser
- Dagar
- Varje dag
- Starttider
- 10:00 och 14:00
- Nästa lediga datum
- fre 16 okt.
- Gruppris
- $86 per grupp om upp till 15 personer
Priset varierar med datumet; det lägsta visas.
I solnedgången: avgången 14:00 är i gång när solen går ner, runt 16:41 de kommande veckorna.
Enligt arrangörens aktuella schema på Viator, kontrollerat 15 okt.
Turalternativ
Resplan
Andriivskyi Descent
Andrew's Decent
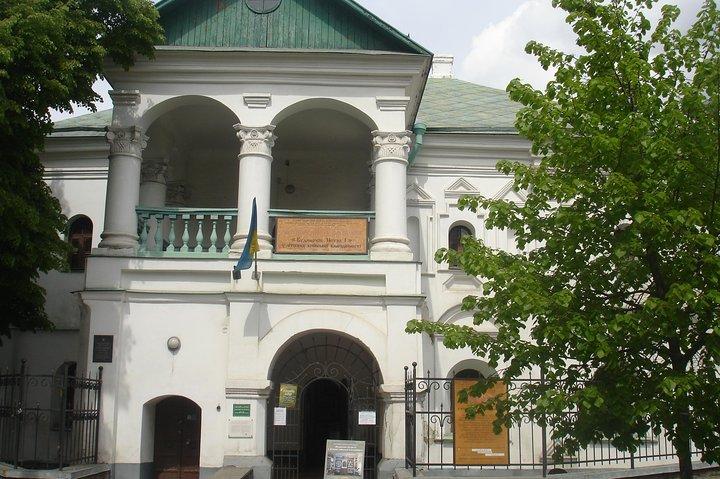
One Street Museum
One Street Museum
Mikhail Bulgakov Museum
Mikhail Bulgakov-museet
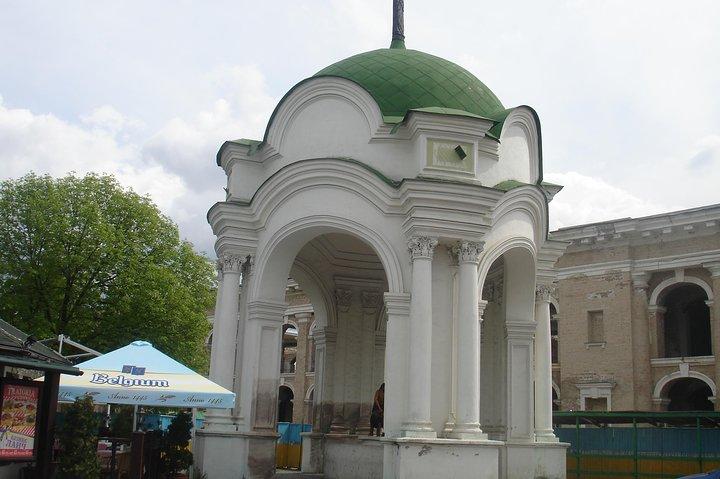
Fountain of Samson
Simsons fontän
Vad som ingår
Ingår
Vandring - guide kommer hämta dig på det centralt belägna hotellet eller lägenheten för din vistelse i Kiev
Utforska traditionell ukrainsk handgjord konst på den historiska gatan i Kiev - Andrew's Decent
Hotell pickup och drop-off
Privat guidad tur
Tour inkluderar transport med privat bil eller med minibuss eller minibuss och pickup och hotellavbrott (förutom vandring)
Bay hand gjort traditionella ukrainska souvenirer
Se historien om Kiev där Kiev börjar växa
Ingår inte
Entréavgifter till museer: Mikhail Bulgakovs museum, One Street-museet (ca 2 US $ per person)
Mat och dryck
Extra service
Transport vid gångvandring
Upphämtningsplatser och tider
Resenärens centralt belägna hotell eller lägenhet i Kiev. Vänligen meddela central adress för din vistelse i Kiev i din bokning med Hotellnamn, husnummer och gatunamn. Om du inte vet din hämtningsplats i Kiev kan vi träffa dig i centrum på Hotel Ukraina, lobbyområde. Hotel Ukraina: 4 Institutskaya street, 01001, Kiev, Ukraina, ukraine-hotel.kiev.ua
Resenärers betyg
Recensioner insamlade av Viator och Tripadvisor
5.0
4 recensioner
Jämfört med turer i Kiev
- Nr 45 efter antal recensioner bland 147 turer i Kiev
Excurgos jämförelse av 147 Viator-turer, uppdateras dagligen.
Viktig information
- Kollektivtrafiksalternativ finns i närheten
- Spädbarn måste sitta i knät på en vuxen
- Lämplig för alla fysiska konditionsnivåer
- En annan språktalande guide är på begäran
Avbokning
För en fullständig återbetalning ska du avboka minst 24 timmar före planerad avgångstid.
1+ dagar i förväg100% återbetalning
0–1 dagar i förväg0% återbetalning
Recensioner(4)
Recensioner insamlade av Viator och Tripadvisor
Jämför liknande turer i Kiev
- Billigast: Nedre staden Podil — $34
- Bäst betyg: Hela dagen grupp turné till Tjernobyl och Prypiat — 4.9 (263 omdömen)
- Kortast: Andrew Descent och Podil från Kiev — 3 timmar
| Tur | Längd | Betyg | Pris | |
|---|---|---|---|---|
| Andrew Descent och Podil från Kiev | 3 timmar | 5.0 (4) | $86 | |
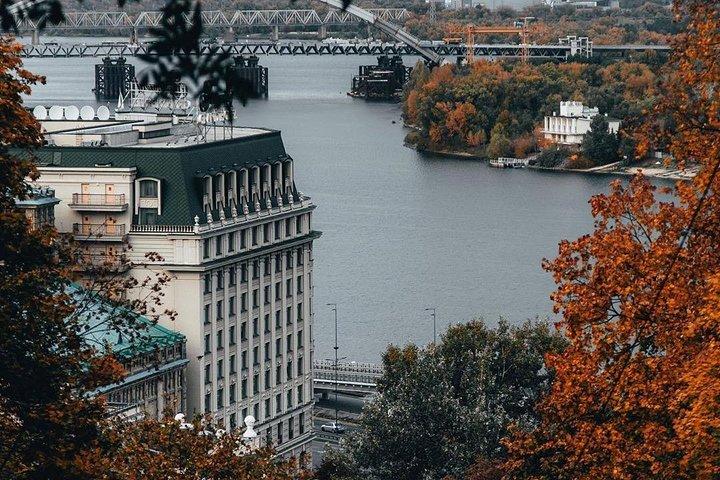 Bohemian Podil Tour Bohemian Podil Tour | 3 timmar | — | $120 | Visa |
 Kyiv Podil District privat vandringstur med lokal guide Kyiv Podil District privat vandringstur med lokal guide | 3 timmar | 5.0 (1) | $40 | Visa |
 Nedre staden Podil Nedre staden Podil | 3 timmar | — | $34 | Visa |
 Fullständig Privat Tjernobyl och Pripyat Tour från Kiev Fullständig Privat Tjernobyl och Pripyat Tour från Kiev | 10 timmar | 5.0 (10) | $331 | Visa |
 Hela dagen grupp turné till Tjernobyl och Prypiat Hela dagen grupp turné till Tjernobyl och Prypiat | 10–12 timmar | 4.9 (263) | $106 | Visa |
 Tjernobyl och Pripyat ALL INCLUSIVE 2-dagars turné Tjernobyl och Pripyat ALL INCLUSIVE 2-dagars turné | 2 dagar | 5.0 (89) | $326 | Visa |
från$86
5.0(4) Gratis avbokning