Andrew Descent en Podil uit Kiev
+7 photos




In het kort
- Duur
- 3 uur
- Prijs vanaf
- $86 / persoon
- Locatie
- Kiev, Oekraïne
- Beoordeling
- 5.0 / 5 · 4 beoordelingen
- Talen
- DE, UK, EN, ES
- Groep
- Privé
- Annulering
- Gratis annuleren tot 24 uur van tevoren
- Ophalen bij hotel
- Beschikbaar
- Bevestiging
- Direct
- Ticket
- Mobiel of papieren ticket geaccepteerd
- Operator
- ARGOTOUR
Beschrijving
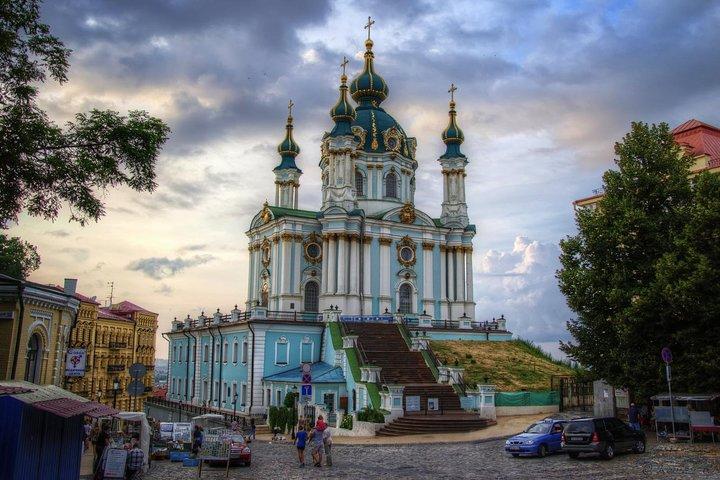
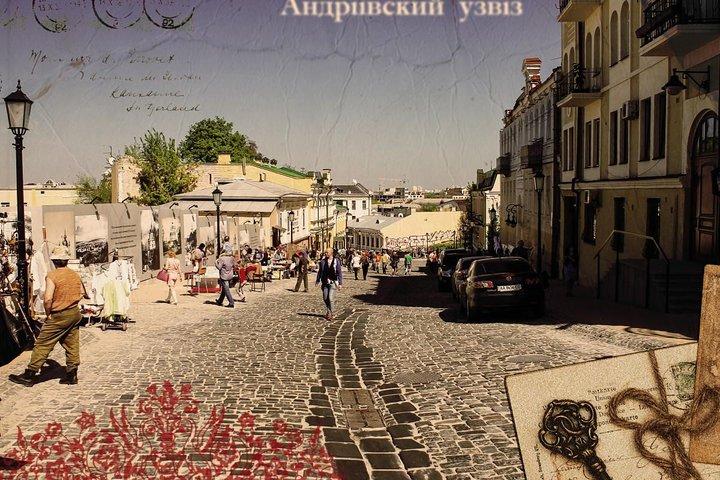
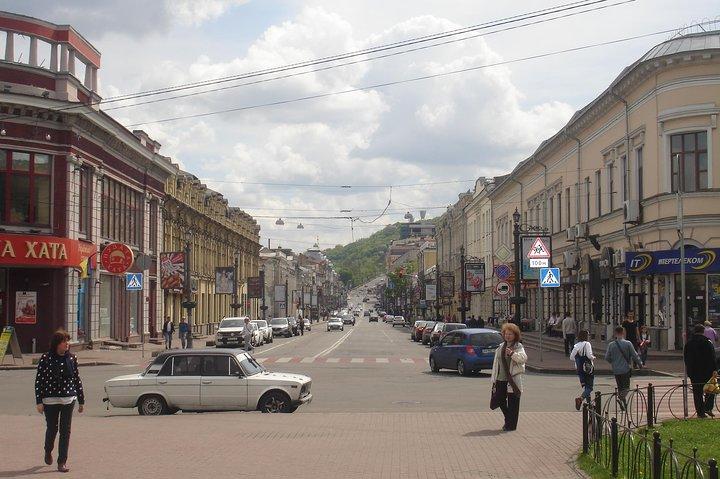
Verken de mysteries van de oude Kiev-straat Andrew's afdaling in de afgelopen 3 eeuwen en geniet van de sfeer die je meeneemt in de geschiedenis, alsof je reist door de tijdmachine. Meestal wordt de afstamming van Andreas alleen geassocieerd met de naam van Michail Boelgakov, de wereldberoemde schrijver, die in de afdaling woonde in gebouw nr.13. Sinds het einde van de negentiende eeuw woonden er in deze dichtbevolkte straat zelfs veel prominente figuren van de Oekraïense wetenschap en cultuur. Nu is St. Andrew's Descent een van de belangrijkste toeristische attracties in de hoofdstad van Oekraïne. Het lijkt op een museum in de open lucht.
Automatisch vertaald uit het origineel door Google Translate.
Data en prijzen
- Dagen
- Elke dag
- Starttijden
- 10:00 en 14:00
- Eerstvolgende beschikbare datum
- vr 16 okt
- Groepsprijs
- $86 per groep tot 15 personen
De prijs verschilt per datum; de laagste staat hier.
Bij zonsondergang: wie om 14:00 vertrekt, is onderweg als de zon ondergaat, de komende weken rond 16:41.
Volgens de actuele planning van de aanbieder op Viator, gecontroleerd op 15 okt.
Rondreisopties
Reisroute
Andriivskyi Descent
Andrew's Fatsoen
One Street Museum
Eén Straatmuseum
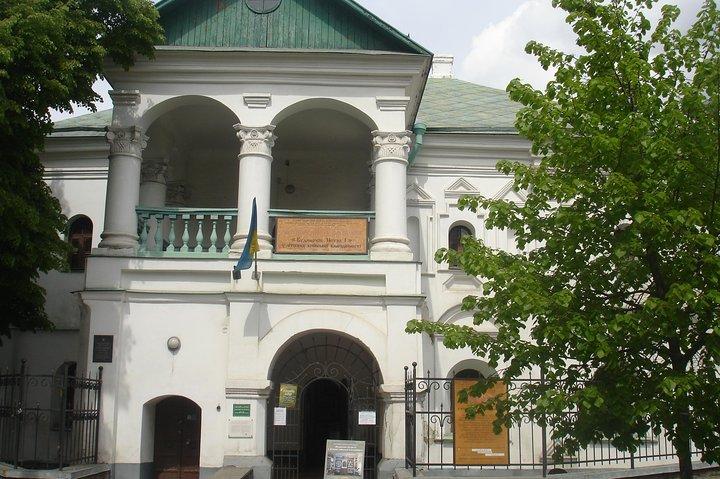
Mikhail Bulgakov Museum
Michail Boelgakov Museum
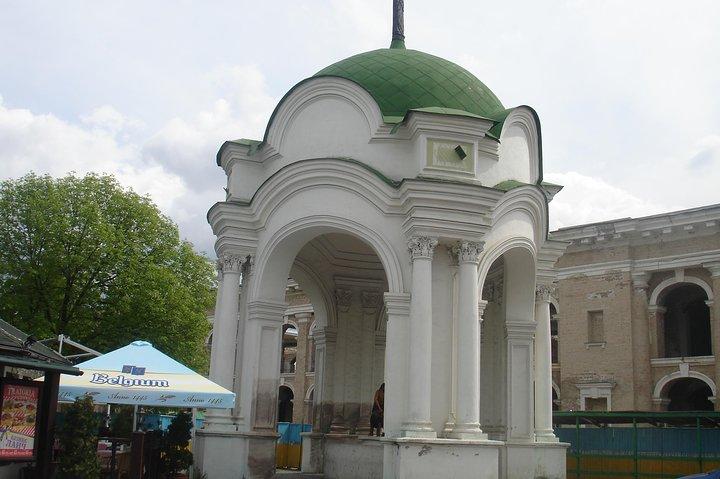
Fountain of Samson
Fontein van Simson
Wat is inbegrepen
Inbegrepen
Tour omvat vervoer met een privévoertuig of met een minivan of met een minibus en pick-up en drop-off van het hotel (behalve rondleiding)
Zie de geschiedenis van de Kiev, waar de Kiev begint te groeien
Verken traditionele Oekraïense handgemaakte kunst in de historische straat van Kiev - Andrew's Fatsoen
Privé rondleiding
Wandeltocht - gids haalt u op bij het centraal gelegen hotel of appartement van uw verblijf in Kiev
Hotel ophalen en wegbrengen
Baai de met de hand gemaakte traditionele Oekraïense souvenirs
Niet inbegrepen
Toegangsprijzen voor musea: Museum van Michail Boelgakov, Museum van One Street (ongeveer 2 US $ per persoon)
Eten en drinken
Extra service
Vervoer in geval van een wandeltocht
Ophaallocaties en -tijden
Het centraal gelegen hotel of appartement van de reiziger in Kiev. Geef het centraal adres van uw verblijf in Kiev in uw boeking op met de naam van het hotel, het huisnummer en de straatnaam. Als u uw ophaallocatie in Kiev niet kent, kunnen we u ontmoeten in Downtown in het Hotel Ukraina, lobby. Hotel Ukraina: 4 Institutskaya street, 01001, Kiev, Ukraine, ukraine-hotel.kiev.ua
Beoordelingen van reizigers
Beoordelingen verzameld door Viator en Tripadvisor
5.0
4 beoordelingen
Vergeleken met tours in Kiev
- Nr. 45 op aantal beoordelingen van 147 tours in Kiev
Vergelijking door Excurgo van 147 Viator-tours, dagelijks bijgewerkt.
Belangrijke informatie
- Opties voor openbaar vervoer zijn in de buurt aanwezig
- Kinderen moeten bij een volwassene op schoot zitten
- Geschikt voor alle condities
- Een andere taal sprekende gids is op aanvraag
Annulering
Annuleer ten minste 24 uur voor de geplande vertrektijd om een volledige restitutie te ontvangen.
1+ dagen van tevoren100% terugbetaling
0–1 dagen van tevoren0% terugbetaling
Beoordelingen(4)
Beoordelingen verzameld door Viator en Tripadvisor
Vergelijk vergelijkbare tours in Kiev
- Goedkoopst: Extreme Show Kiev — $17
- Best beoordeeld: Volledige groepsreis naar Tsjernobyl en Prypiat — 4.9 (263 beoordelingen)
- Kortst: Extreme Show Kiev — 45 min
| Tour | Duur | Beoordeling | Prijs | |
|---|---|---|---|---|
| Andrew Descent en Podil uit Kiev | 3 uur | 5.0 (4) | $86 | |
 Boheemse Podil Tour Boheemse Podil Tour | 3 uur | — | $120 | Bekijk |
 Privéwandeling door Kiev Podil District met lokale gids Privéwandeling door Kiev Podil District met lokale gids | 3 uur | 5.0 (1) | $40 | Bekijk |
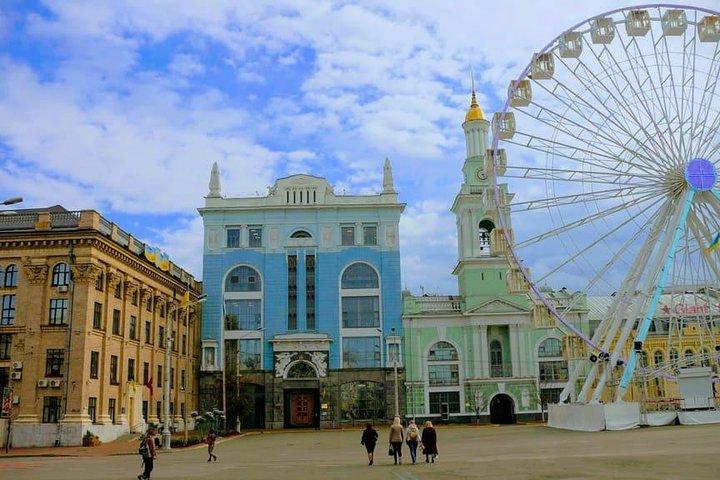 Lagere stad Podil Lagere stad Podil | 3 uur | — | $34 | Bekijk |
 Volledige groepsreis naar Tsjernobyl en Prypiat Volledige groepsreis naar Tsjernobyl en Prypiat | 10–12 uur | 4.9 (263) | $106 | Bekijk |
 Urbex Tour In Kiev Urbex Tour In Kiev | 3h 15min | 4.9 (162) | $56 | Bekijk |
 Extreme Show Kiev Extreme Show Kiev | 45 min | 4.8 (102) | $17 | Bekijk |
vanaf$86
5.0(4) Gratis annulering