Andrew Descent und Podil aus Kiew
Beschreibung
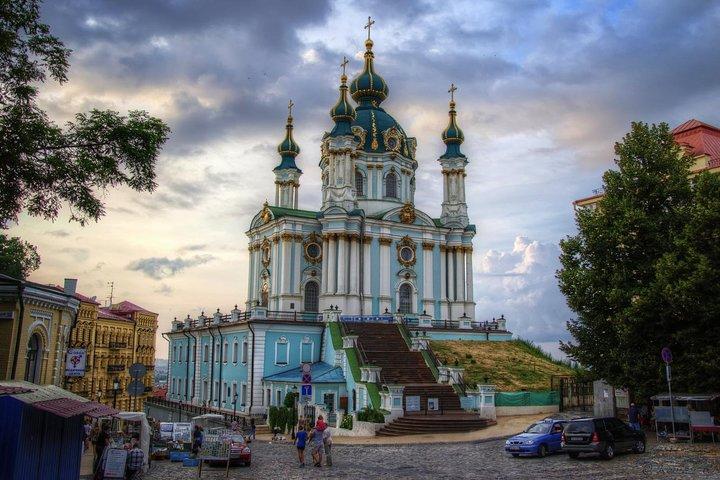
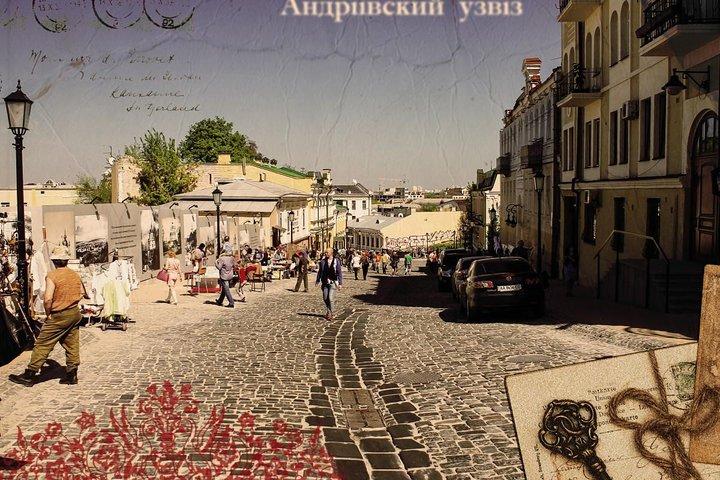
Erkunden Sie die Geheimnisse der alten Kiev Straße Andrews Abstieg in den letzten 3 Jahrhunderten und genießen Sie die Atmosphäre, die Sie in die Geschichte zurückbringt, als ob Sie durch die Zeitmaschine reisen würden. Normalerweise ist der Abstieg von Andrew nur mit dem Namen von Michail Bulgakow verbunden, dem weltberühmten Schriftsteller, der im Abstieg in dem Gebäude Nr. 13 lebte. Tatsächlich lebten seit dem Ende des 19. Jahrhunderts viele prominente Persönlichkeiten der ukrainischen Wissenschaft und Kultur in dieser dicht besiedelten Straße. Jetzt ist St. Andrew's Descent eine der Haupttouristenattraktionen in der Hauptstadt der Ukraine. Es sieht aus wie ein Museum im Freien.
Tour-Optionen
Reiseverlauf
Andrews Anständiger
One Street Museum
Mikhail Bulgakov Museum
Brunnen von Samson
Highlights
Was ist inklusive
Abholorte & -zeiten
Das zentral gelegene Hotel oder Apartment des Reisenden in Kiew. Bitte geben Sie bei Ihrer Buchung die zentrale Adresse Ihres Aufenthaltes in Kiew mit Namen des Hotels, der Hausnummer und dem Straßennamen an. Falls Sie Ihren Abholort in Kiew nicht kennen, können wir Sie treffen in Downtown im Hotel Ukraina, Lobbybereich. Hotel Ukraina: 4 Institutskaya street, 01001, Kiev, Ukraine, ukraine-hotel.kiev.ua
Bewertungen der Reisenden
Wichtige Informationen
- In der Umgebung sind öffentliche Verkehrsmittel verfügbar.
- Kleinkinder müssen auf dem Schoß eines Erwachsenen sitzen.
- Für alle Fitnesslevel geeignet
- Auf Anfrage ist ein weiterer sprachführender Reiseführer erhältlich
Bewertungen(4)
Our very good and knowledgable guide gave us a very interesting walking tour from the upper Town to charming Podil. In Podil we were taken to the Convent complex and to the Central market. Absolutely reccommendable excursion
Andrews Descent is beautiful. At the top you have the sublime St Andrews Church, an Italian architect was responsible so you know it will be a feast for your eyes. Walk down the cobblestone street and browse all the souvenir stalls and shops. Take in the views if you fancy walking up the stairs on a couple of occasions to the viewing areas. Once you get to the bottom you can explore Podil, the old town and historic area of Kyiv, yes Kyiv, not the Russified version Kiev. Then use the funicular railway to go back up to the top. Go to Kyiv - it's a fab city!
Lovely walk descending down the Andreevsky path and seeing the murals and all the shops. Starting from the church, the descent takes you all the way down to the old town - with access to restaurants and the big wheel. However, it is a cobblestone walk all the way down - so ladies (and cross dressers!) you'd be advised to leave those heels at home and come prepared in comfortable flats or you may literally trip yourself over!!
Saint Andrew's Church late baroque style was constructed between 1747 and 1754, to a design by the Italian architect Bartolomeo Rastrelli a Russian architect of Italian origin. His major works, including the Winter Palace in Saint Petersburg and the Catherine Palace in Tsarskoye Selo. The new empress, Catherine II, 1762 dismissed baroque architecture as an old-fashioned "whipped cream", and the aged architect had to retire to Courland where he supervised the completion and decoration of the ducal palaces. Saint Andrew's Church overlooks the historic Podil neighborhood, situated on a steep hill to which the church gave its current name—Andriyivska Hill. The descent, 720 meters (2,360 ft) in length, is constructed of laid cobblestones and connects Old Kyiv (Upper city) with Podil (Lower city). It starts at the end of Volodymyrska Street and winds down steeply around the Zamkova Hora hill, ending near the Kontraktova Square. The idea to construct the Saint Andrew's Church came from the Russian Tsaress Elizabeth Petrovna. When she visited Kiev in 1747–1754, she laid the foundation brick of the church with her own hand. In 1963, Rastrelli's the original plans of Rastrelli's baroque cupolas were uncovered in Vienna, Austria. This made it possible to reconstruct the original images on the building. The church consists of a single dome and five small decorative spires. From the outside façade, Corinthian columns decorate the church, accompanied by additional decorations. Baroque Architecture (c.1600-1750) Characteristics: Baroque architecture differs notably from one country to another but with a common aesthetic origin. It ended by becoming designed to create spectacle and illusion. Thus the straight lines of the Renaissance were replaced with flowing curves, while domes/roofs were enlarged, and interiors carefully constructed to produce spectacular effects of light and shade. It was an emotional style, which, wherever possible, exploited the theatrical potential of the urban landscape - as illustrated by St Peter's Square (1656-67) in Rome, leading up to St Peter's Basilica. Its designer, Bernini, one of the greatest Baroque architects, ringed the square with colonnades, to convey the impression to visitors that they are being embraced by the arms of the Catholic Church. Following the pronouncements made by the Council of Trent on how art might serve religion, together with the upsurge in confidence in the Roman Catholic Church, it became clear that a new style of Biblical art was necessary in order to support the Catholic Counter-Reformation and fully convey the miracles and sufferings of the Saints to the congregation of Europe. This style had to be more forceful, more emotional and imbued with a greater realism. Strongly influenced by the views of the Jesuits (the Baroque is sometimes referred to as 'the Jesuit Style'), architecture, painting, and sculpture were to work together to create a unified effect.